Author name: English

Basement Waterproofing, Epoxy Flooring, Polyurethane Coating

Warehouse Floor Repair: How to Fix Cracks, Dusting & Surface Damage

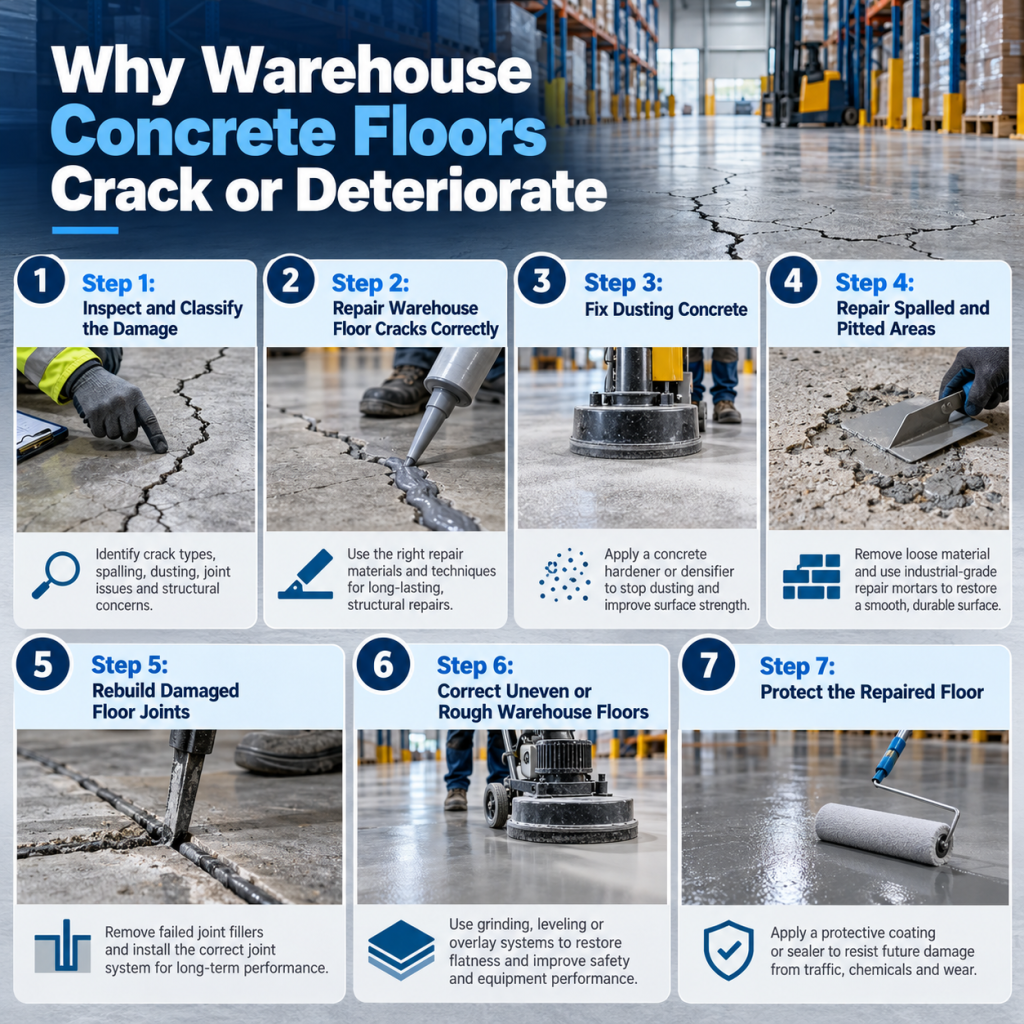
A warehouse floor works harder than most people realise. Every day it carries racks, pallets, forklifts, pallet trucks, loading operations and repeated turning traffic. When the concrete starts cracking, dusting or breaking around joints, the problem is more than cosmetic. Floor damage can slow material movement, increase housekeeping, damage forklift wheels and create safety or maintenance concerns. The most effective warehouse floor repair begins with diagnosis. A crack caused by drying shrinkage should not be treated in the same way as a joint that has broken under hard wheels, and a dusty surface needs a different approach from a spalled or uneven slab. The repair method should match the cause, depth and movement of the defect. Common Signs Your Warehouse Floor Needs Repair Visible cracks that are widening, branching or repeatedly reopening. Concrete dust collecting on racks, goods or forklift routes. Broken joint edges or “shoulder” damage where wheels strike the joint. Spalling, pitting or localised surface loss. Uneven areas that cause vibration during forklift or pallet-truck movement. Coatings that peel, blister or delaminate from the concrete. Low spots where water or cleaning liquid repeatedly ponds. Why Warehouse Concrete Floors Crack or Deteriorate 1. Shrinkage and Concrete Movement Concrete naturally shrinks as it dries. If joint layout, curing or reinforcement does not adequately control movement, cracks may form. Some cracks remain stable; others continue to move and require a different repair strategy. 2. Repeated Forklift and Hard-Wheel Traffic Forklift wheels and pallet trucks can create concentrated abrasion and impact, especially at joints, turning areas, loading zones and dock approaches. Small hard wheels are particularly demanding on weak joint edges and surface mortar. 3. Weak Surface Layer or Dusting Dusting occurs when the top surface of concrete loses integrity and releases fine particles. Causes can include weak surface paste, poor curing, abrasion, finishing issues or long-term wear. Simply painting over a friable surface may trap the problem rather than solve it. 4. Impact and Dropped Loads Pallets, tools, metal parts and loading equipment can chip or spall concrete. Once the edge of a defect breaks, repeated wheel traffic can enlarge it rapidly. 5. Moisture and Contamination Oil, grease, chemicals and moisture can interfere with repair materials and resin coatings. A floor that appears dry on the surface may still have moisture vapour moving through the slab, so testing may be needed before installing an impermeable coating. 6. Settlement or Structural Movement Cracks with vertical displacement, progressive opening, differential settlement or unusual patterns can indicate a deeper structural or sub-base issue. These conditions should be evaluated by a qualified structural professional before cosmetic repair is attempted. Step 1: Inspect and Classify the Damage A professional survey should map cracks, joints, spalled areas, dusting and uneven zones. It is useful to note where damage occurs in relation to rack legs, forklift turning points, loading bays, doorways and drains. The objective is to decide whether the defect is stable or active, superficial or deep, isolated or widespread. Measure crack width and check whether the two sides are level. Identify contamination from oil, grease, chemicals or tyre deposits. Check whether joint sealant has failed or the concrete arris has broken. Evaluate the surface for weak laitance, hollow areas or coating delamination. Review drainage, moisture and any recurring source of water. Step 2: Repair Warehouse Floor Cracks Correctly Crack repair starts by understanding movement. Stable non-structural cracks can often be routed or prepared and filled with a compatible resin or repair material. Moving joints and active cracks need materials and detailing that allow the intended movement. Structural cracks may require engineering assessment and a structural repair method rather than a surface filler. Important: Do not rigidly fill a designed movement joint simply to make the floor look seamless. Joints exist to accommodate movement, and the repair should respect their function. Step 3: Fix Dusting Concrete The correct dusting treatment depends on how weak the surface is. Light dusting may be improved after thorough cleaning and mechanical preparation using a suitable concrete densifier or protective system. Severe dusting may require removal of the weak layer by grinding or shot blasting followed by resurfacing, a resin system or a new wearing layer. Applying coating directly onto loose powder is likely to result in weak adhesion. Before choosing a densifier, epoxy, or other overlay, check whether the slab has sufficient surface strength and whether moisture is present. The aim is to bond to sound concrete, not to a weak layer that can separate from the slab. Step 4: Repair Spalled and Pitted Areas Spalls and pothole-like defects should be cut or mechanically prepared back to sound concrete. Loose edges are removed, the repair area is cleaned and a compatible high-strength repair mortar or resin mortar is installed according to the required depth and traffic conditions. Feather-edge patches are vulnerable in heavy wheel paths unless the chosen repair product is specifically designed for that detail. Step 5: Rebuild Damaged Floor Joints Joint damage is one of the most common problems in active warehouses. When joint shoulders break down, forklift wheels repeatedly strike the damaged edge, making the defect larger. Repair may involve removing unsound concrete, rebuilding the arris with a high-strength repair material and installing a joint filler or sealant suitable for the expected movement and wheel traffic. Step 6: Correct Uneven or Rough Warehouse Floors Uneven floors can increase vibration, reduce operator comfort and create problems for high-level material handling. Local high spots can sometimes be ground, while low or damaged areas may need a repair screed or self-levelling material. Large-scale flatness problems may require a broader engineered solution, especially in narrow-aisle warehouses where floor tolerances directly affect vehicle performance. Step 7: Protect the Repaired Floor Once structural and surface defects are addressed, a protective finish can reduce future abrasion and improve cleaning. Depending on the duty, options may include concrete densification, dry-shake hardeners on new work, epoxy flooring, PU systems, heavy-duty resin mortar or renewed industrial concrete/VDF flooring. The right choice depends on traffic, impact, chemicals, moisture,
PU vs Epoxy Flooring for Car Parking: Which Is Better for Commercial Buildings
Epoxy Flooring

PU vs Epoxy Flooring for Car Parking: Which Is Better for Commercial Buildings?

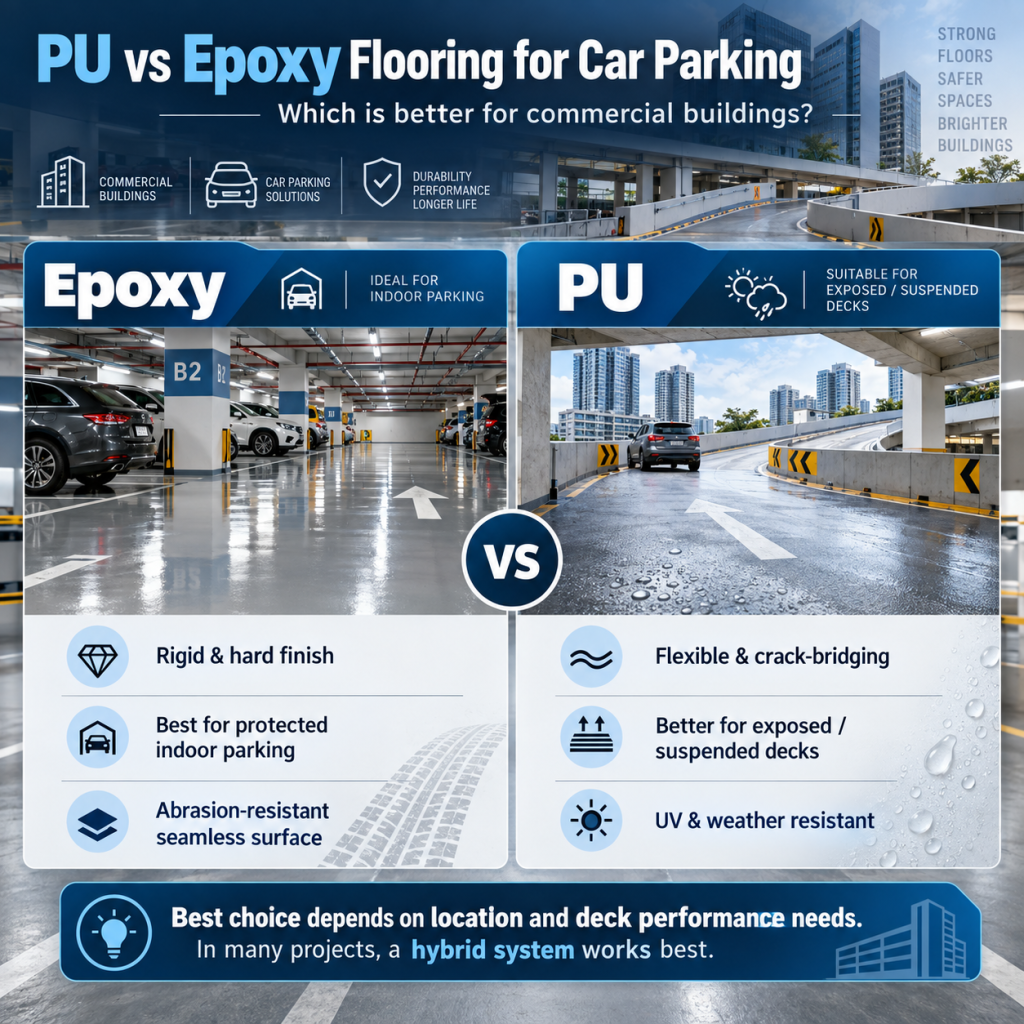
Commercial car parking floors face continuous tyre traffic, turning forces, oil stains, water, dirt, ramps, drainage and frequent cleaning. In podiums and multi-level car parks, the floor may also sit over occupied spaces and therefore needs to work with waterproofing and crack movement. This is why the choice between PU and epoxy flooring should be based on where the parking area is located and what performance the deck requires not simply on which material is more popular. Epoxy and polyurethane are both proven resin technologies, but they behave differently. Epoxy systems are generally rigid, hard and highly suitable for protected indoor concrete where an abrasion-resistant finish is required. PU-based car-park systems can provide greater flexibility, crack-bridging and UV/weather resistance when designed for suspended, exposed or movement-prone decks. Some car-park specifications intentionally combine epoxy primers with polyurethane wearing or waterproofing layers, so the best answer can also be a hybrid system. What Is Epoxy Flooring for Car Parking? Epoxy flooring is created by combining an epoxy resin with a hardener to form a strong bonded surface over prepared concrete. Car-parking epoxy systems may use primers, body coats, broadcast aggregates and topcoats to achieve the required thickness and slip resistance. Epoxy is especially useful in protected indoor locations where the concrete is stable and the main requirements are wear resistance, cleanliness, colour zoning and easy maintenance. Key Advantages of Epoxy Parking Floors Hard, seamless surface with good resistance to routine tyre and pedestrian traffic when correctly specified. Good adhesion to mechanically prepared concrete. Easy-to-clean finish compared with dusty bare concrete. Can incorporate broadcast aggregate for slip resistance on drive lanes and ramps. Useful for colour coding bays, pedestrian paths, arrows and different parking zones. Available in different build-ups for light to higher-duty internal parking applications. What Is PU Flooring for Car Parking? Polyurethane car-parking systems are typically more elastic than rigid epoxy coatings and can be designed to accommodate movement, bridge cracks and resist UV exposure. Dedicated PU deck systems are widely used on intermediate and exposed parking decks where waterproofing, flexibility and weather resistance are important. Depending on the system, a PU floor may include a primer, elastic membrane, wearing layer, aggregate broadcast and UV-stable topcoat. Key Advantages of PU Parking Floors Greater flexibility and crack-bridging capability in suitable deck systems. Waterproofing options for suspended podiums and decks over occupied areas. UV-stable and weather-resistant topcoat options for exposed parking areas. Good mechanical and abrasion performance in properly designed car-park systems. Slip-resistant textured finishes can be created with broadcast aggregate. Useful on ramps, podiums and dynamic deck areas where movement must be considered. PU vs Epoxy Flooring: Main Differences Factor Epoxy Flooring PU Flooring / Deck System Rigidity / flexibility Generally more rigid and hard Generally more flexible; some systems designed for crack bridging Best environment Protected indoor / stable concrete Podiums, suspended decks, ramps and exposed areas when suitably specified UV exposure Standard epoxy may yellow/chalk without suitable UV-stable finish UV-stable PU/topcoat systems are available for exposed decks Waterproofing Can be impermeable but not every epoxy floor is a waterproof deck membrane Dedicated PU systems can include elastic waterproofing membranes Slip resistance Broadcast aggregate can create anti-skid texture Broadcast aggregate can create anti-skid texture Mechanical wear Good to high depending on build-up Good to high depending on car-park system Crack movement Rigid systems have limited movement accommodation Elastic systems can provide greater crack-bridging capability Maintenance Seamless and cleanable Seamless and cleanable; topcoat may be renewed as part of maintenance Which Is Better for Basement Car Parking? For a dry, protected basement on a stable slab, epoxy can be an efficient and durable solution. It provides a clean finish, improves light reflection, supports colour zoning and is easy to maintain. A textured epoxy broadcast system can also improve traction on drive lanes. However, basements often have moisture challenges. Before installing epoxy, the substrate should be tested and any water ingress or vapour problem should be addressed. If the basement structure requires waterproofing or the deck has significant movement, a different membrane or flexible system may be needed beneath or instead of a conventional epoxy coating. Which Is Better for Podium and Intermediate Deck Parking? Podium and suspended intermediate decks behave differently from ground-bearing slabs because they can experience structural movement and may be located over occupied spaces. In these situations, elastic PU or hybrid car-park deck systems are often preferred where crack bridging and waterproofing are part of the specification. Dedicated systems can combine an epoxy primer with PU membrane and wearing layers to achieve both adhesion and flexibility. Which Is Better for Exposed Top Deck Parking? Exposed parking decks must deal with sunlight, rain, temperature changes and traffic at the same time. A UV-stable, crack-bridging and waterproof car-park system is generally more appropriate than a standard indoor epoxy finish. PU, polyaspartic or hybrid deck systems are commonly designed for these conditions. The exact system should be selected for local climate, deck movement and drainage requirements. What About Car Parking Ramps? Ramps experience braking, acceleration and turning forces that are more aggressive than normal parking bays. The surface should therefore be designed for high wear and slip resistance. Both epoxy and PU technologies can be used in ramp systems when they include the correct broadcast aggregate and wear layer, but movement, UV exposure and waterproofing needs should guide the final chemistry. How to Choose Between PU and Epoxy for a Commercial Building 1. Is the Area Exposed to Sun and Weather? For exposed podiums and top decks, specify a system with confirmed UV stability and weather resistance. Standard epoxy without a UV-stable protective finish may change colour under prolonged sunlight. 2. Is the Deck Suspended? Suspended decks can move and crack. If waterproofing and crack bridging are required, an elastic deck system is usually more suitable than a rigid decorative coating. 3. Is Moisture Present? Identify leaks, rising moisture and drainage problems before coating. Coating over a wet or contaminated substrate can lead to blistering or adhesion loss. 4. How Heavy

Epoxy Flooring Thickness Guide: 1mm, 2mm, 3mm & 5mm Explained
Epoxy Flooring

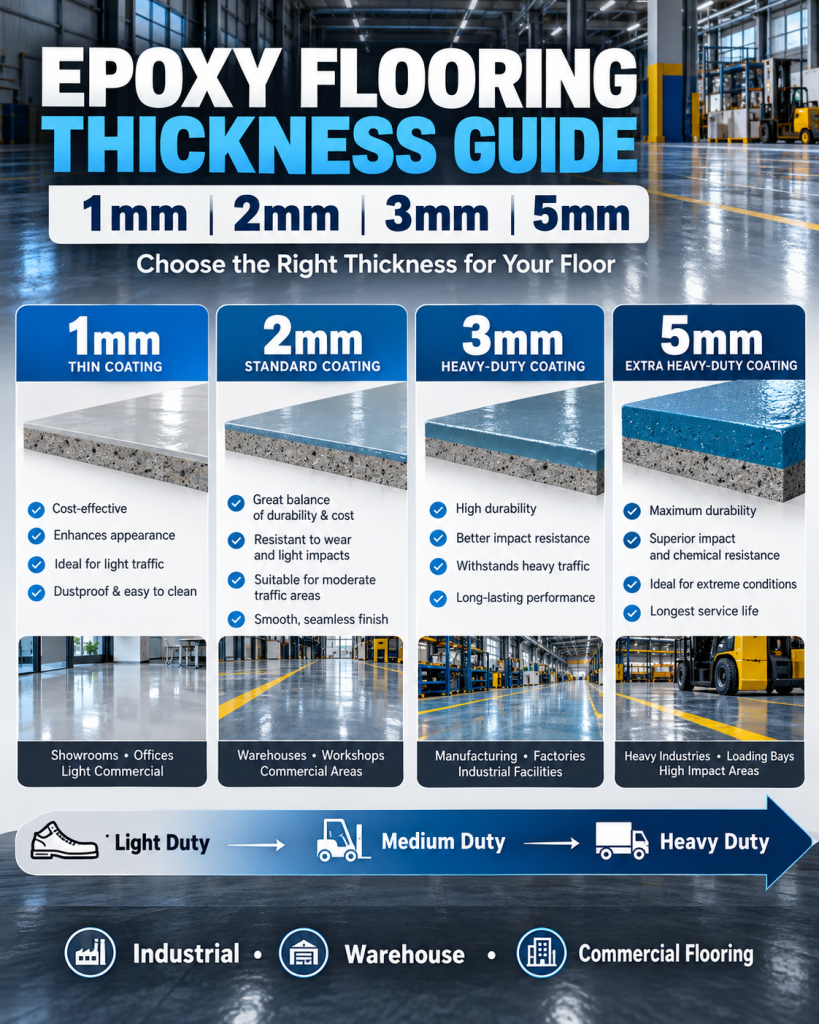
Epoxy Flooring Thickness Guide: 1mm, 2mm, 3mm & 5mm Explained

Choosing epoxy flooring is not only about colour, gloss or price. One of the most important decisions is the thickness of the flooring system. A floor that is too light for the actual operating conditions can wear prematurely, while an unnecessarily heavy system may increase project cost without adding useful performance. For factories, warehouses, workshops, commercial buildings and car parking areas, the right epoxy flooring thickness should be selected according to how the floor will actually be used. Epoxy systems are available in different build-ups, from relatively thin protective coatings to self-smoothing and broadcast systems several millimetres thick. Manufacturer data for industrial systems commonly spans approximately 1–2 mm for some coating systems, 2–4 mm for self-smoothing systems, and thicker broadcast or heavy-duty systems that can reach around 4–6 mm. The practical choice should therefore be made after evaluating traffic, loading, substrate quality and exposure conditions. Why Epoxy Flooring Thickness Matters Thickness influences how the finished flooring system responds to wear, abrasion, impact and repeated traffic. It can also affect how well the system hides minor surface imperfections and how much material is available as a wearing layer over the concrete base. However, thickness works together with resin quality, aggregate, surface preparation, primer selection, curing and workmanship. A poorly prepared 5 mm system can fail earlier than a correctly prepared thinner system. Wear resistance: higher-duty areas generally need a system designed with a stronger wearing layer, not simply an extra coat of resin. Impact and point loads: workshops and production areas may experience dropped tools, trolley wheels, pallet movement and localised mechanical stress. Chemical exposure: oils, cleaning agents, process chemicals and automotive fluids may require a specific resin chemistry and topcoat. Surface profile: rough, porous or damaged concrete usually needs repairs and levelling before the final epoxy system can perform properly. Slip resistance: ramps, wet zones and production floors may need a broadcast aggregate system rather than a smooth finish. What Does 1mm Epoxy Flooring Mean? A 1 mm epoxy flooring system is at the lighter end of industrial resin flooring. Depending on the product and specification, it may be used where the main requirement is seamless protection, improved cleanability, colour coding and moderate wear resistance. Some commercial epoxy systems are specifically designed to work in the 1–2 mm range. Where 1mm Epoxy Flooring Can Be Suitable Utility rooms, service corridors and controlled indoor areas with relatively light mechanical traffic. Commercial spaces where cleanliness and a seamless finish are more important than heavy impact resistance. Selected production or storage areas with light foot and trolley traffic, subject to the chosen product specification. Refurbishment projects where the substrate is already sound, level and properly prepared. A 1mm system should not be selected only because it has a lower initial cost. If the floor is exposed to frequent forklifts, heavy pallet movement, repeated impact or aggressive chemicals, a higher-duty system may offer better lifecycle value. What Does 2mm Epoxy Flooring Mean? Around 2mm is a common design range for self-smoothing or high-build industrial epoxy systems. It can provide a balance between finish quality, cleanability and mechanical performance for many indoor commercial and industrial applications. Product-specific data sheets should be checked because some systems are designed for a 1–2 mm build, while others start at approximately 2 mm. Typical Applications for 2mm Epoxy Flooring Light-to-medium industrial production areas. Warehouses with moderate material-handling traffic. Workshops and maintenance rooms with controlled mechanical loads. Pharma, healthcare or food-related support areas where , easy-to-clean surface is needed, subject to hygiene and chemical requirements. Indoor commercial floors where appearance and durability are both important. What Does 3mm Epoxy Flooring Mean? A 3mm epoxy system provides a more substantial wearing layer and is often considered for environments with higher traffic and stronger mechanical demands. Industrial flooring systems in the 2–3 mm or 2–4 mm range are commonly available for warehouses and production areas. At this duty level, the specification should consider not only thickness but also abrasion resistance, compressive performance, aggregate grading and the type of traffic wheels operating on the floor. Where 3mm Epoxy Flooring May Be Appropriate Busy warehouses with regular pallet trucks or forklifts. Manufacturing and assembly areas with repeated wheeled traffic. Commercial back-of-house spaces exposed to heavier daily use. Industrial corridors, dispatch areas and selected loading-support zones. Areas requiring a more robust self-smoothing or broadcast finish than a light coating can provide. For forklift routes, turning zones and dock approaches, the wheel type and traffic intensity matter greatly. Hard small wheels can create concentrated stress and abrasion, so these areas may need a broadcast system, resin mortar or a heavy-duty concrete solution rather than a smooth self-levelling epoxy alone. What Does 5mm Epoxy Flooring Mean? At approximately 5mm, the flooring is generally moving into a heavier-duty resin build-up such as a broadcast, filled or resin-mortar system rather than a simple roller-applied coating. Manufacturer systems exist in the 4–6 mm range for environments requiring higher wear resistance, texture or more substantial protection. Applications Where a 5mm System May Be Considered Heavy industrial traffic zones with repeated abrasion and impact. Workshop areas where tools, components or materials may be dropped. Loading, dispatch or turning zones with demanding wheeled traffic. Selected car parking ramps or high-wear areas when the specified system is designed for vehicular use and slip resistance. Industrial locations where a resin mortar or broadcast system is required to build a tougher wearing surface. Even at 5mm, epoxy is still a surface system over a concrete substrate. It cannot compensate for an under-designed structural slab, uncontrolled movement, major settlement or serious moisture problems. Structural and substrate issues should be addressed before coating. 1mm vs 2mm vs 3mm vs 5mm Epoxy Flooring Thickness Typical Duty Common Use Cases Key Consideration 1 mm Light / Selected Medium Duty Utility, commercial and clean indoor areas Requires a sound, well-prepared substrate and suitable product 2 mm Medium Duty Production, storage, workshops and commercial floors Good balance of finish and durability for many indoor areas 3 mm Medium-Heavy Duty Warehouses, manufacturing

Best Flooring for Heavy Machinery & Manufacturing Plants
VDF Trimix Flooring

Best Flooring for Heavy Machinery & Manufacturing Plants

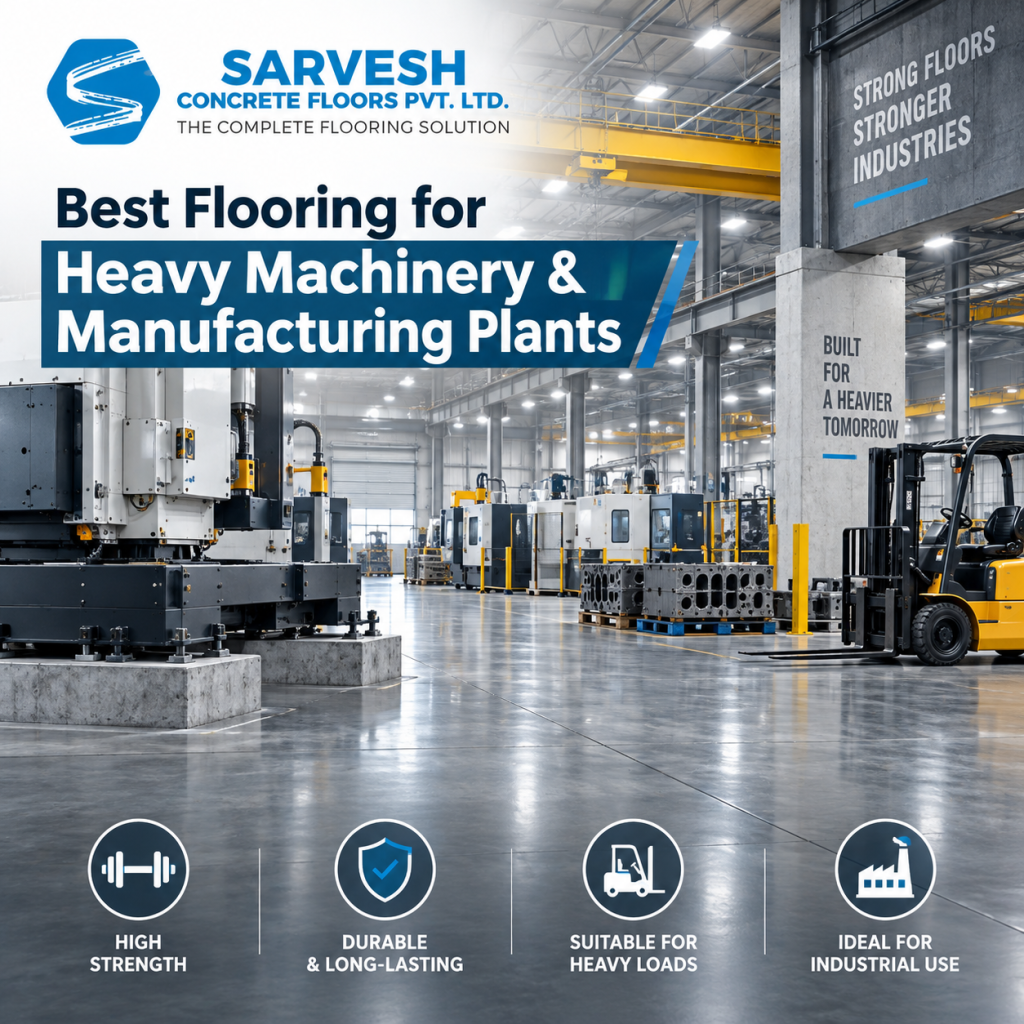
Manufacturing plants need floors that do much more than provide a smooth walking surface. The floor may support machine bases, racks, forklifts, raw materials, finished goods and maintenance activity at the same time. It can also be exposed to vibration, impact, oils, coolants, chemicals and repeated cleaning. Choosing flooring for heavy machinery therefore requires a system approach: the structural concrete slab, joints, surface hardener or topping, and final protective finish must all work together. For many factories, the best solution is not a single material across the entire plant. Machine foundations may require structural design, production aisles may need heavy-duty concrete or VDF flooring, chemical process zones may benefit from a resin system, and pedestrian or hygiene zones may need coatings. Zoning the floor according to actual duty usually delivers better performance and lower lifecycle cost. What Makes Heavy Machinery Flooring Different? High static loads from machinery, storage and equipment bases. Dynamic loads, vibration and repeated movement around production lines. Impact from dropped tools, components or raw materials. Forklift, pallet truck and trolley abrasion. Oil, grease, coolant, cleaning chemical or process chemical exposure. Heat, hot-water washdown or temperature cycling in some industries. Flatness requirements for production, automation or material-handling equipment. Short maintenance windows where downtime must be controlled carefully. First Principle: Separate Structural Load-Bearing from Surface Protection A resin coating is not a substitute for a correctly designed concrete slab. Heavy machine loads should be considered by the project structural engineer, including slab thickness, reinforcement, sub-base support, foundations, anchors, joints and vibration. The flooring contractor then selects the wearing surface or protective system that suits the operating environment. Option 1: VDF / Trimix Concrete Flooring VDF (Vacuum Dewatered Flooring), commonly called Trimix flooring, is widely used for industrial concrete floors because the process produces a dense, durable surface suitable for heavy traffic. It is particularly relevant for large factory floors, warehouses, loading areas and production spaces where the base floor itself must handle sustained industrial use. Advantages for Manufacturing Plants Strong concrete wearing surface for forklifts and industrial traffic. Large-area installation for production halls and warehouse zones. Can be combined with dry-shake hardeners to improve surface wear resistance. Provides a practical base for future epoxy or PU coatings where additional chemical or hygiene performance is needed. Suitable for areas where a robust industrial concrete finish is preferred over a decorative resin finish. VDF is often a strong starting point for heavy-duty factories, but the slab still needs correct structural design, joint planning and curing. Where very high flatness is required, other placement methods such as laser screed or specified flatness systems may be more appropriate. Option 2: Laser Screed or High-Flatness Industrial Concrete Large manufacturing and logistics floors may need tighter level and flatness control for automated equipment, high-bay storage or material-handling vehicles. Laser screed placement can improve productivity and floor consistency over large areas. Where an FM2 or other project-specific flatness classification is required, the specification should be prepared and tested according to the relevant project standard rather than treated as a generic finish label. Option 3: Dry-Shake Hardened Concrete A dry-shake floor hardener is applied to fresh concrete to create a harder, more wear-resistant surface. This approach can be useful in production halls, loading areas, warehouses and forklift routes where abrasion is a major concern. It is typically part of a new concrete floor build rather than a thin coating added later. Useful for high-traffic concrete floors where abrasion resistance is a priority. Keeps the appearance and behaviour of an industrial concrete surface. Can reduce surface wear when correctly specified, applied and cured. Option 4: Heavy-Duty Epoxy Flooring Epoxy flooring provides a  hard-wearing and cleanable surface over prepared concrete. It is a strong option for many indoor manufacturing environments, especially where oil resistance, colour zoning, hygiene or easier maintenance is required. Industrial epoxy systems can range from relatively thin coatings to self-smoothing and aggregate-filled systems several millimetres thick. Where Epoxy Works Well Assembly and production areas with stable indoor temperatures. Machine shops and maintenance zones with oil and grease exposure, subject to chemical compatibility. Clean manufacturing areas that benefit from a  surface. Safety zoning, walkways, work bays and colour-coded production areas. Existing concrete floors that are structurally sound but need improved wear and cleanability. In severe impact zones, a standard smooth epoxy coating may not be sufficient. A filled, broadcast or epoxy-mortar system may be more appropriate. Surface preparation and moisture control are essential for long-term adhesion. Option 5: Polyurethane / PU Flooring Polyurethane flooring systems are often selected where greater flexibility, crack accommodation, UV stability or specific chemical and thermal performance is required. The term “PU flooring” covers many different products, from elastic car-park systems to heavy-duty polyurethane-cement floors, so the exact chemistry and build-up must match the factory process. Where PU-Based Systems May Be Preferred Production areas exposed to temperature cycling or hot-water cleaning when a suitable PU-cement system is specified. Facilities requiring a more flexible resin system than a rigid epoxy coating. Selected food, beverage, pharma or chemical process areas subject to system-specific hygiene and chemical requirements. External or UV-exposed industrial zones where a UV-stable topcoat is required. Which Flooring Is Best for Different Manufacturing Areas? Area / Condition Recommended Direction Why Heavy machine hall Engineered concrete/VDF base; hardener or resin protection as needed Structural load-bearing must come from the slab/foundation Forklift production aisle VDF/hardened concrete or heavy-duty resin system Abrasion and turning traffic are key Clean assembly area Epoxy self-smoothing or high-build system Seamless, cleanable, colour-coded finish Wet / thermal process zone Project-specific PU or PU-cement system Better suited to certain thermal/chemical environments Chemical handling zone Chemical-resistant epoxy/PU system selected from exposure data Resistance varies by exact chemical and concentration High-flatness logistics area Laser screed / specified flatness concrete Supports efficient material handling and level tolerances Loading / impact zone Heavy-duty concrete + local resin mortar/hardener solution Needs resistance to impact and concentrated wheel loads 7 Factors to Check Before Selecting Factory Flooring 1. Machine and Rack Loads Collect equipment weights, base dimensions,

Concrete Roads vs Asphalt Roads
Concrete Flooring

Concrete Roads vs Regular Roads: Which Is Better

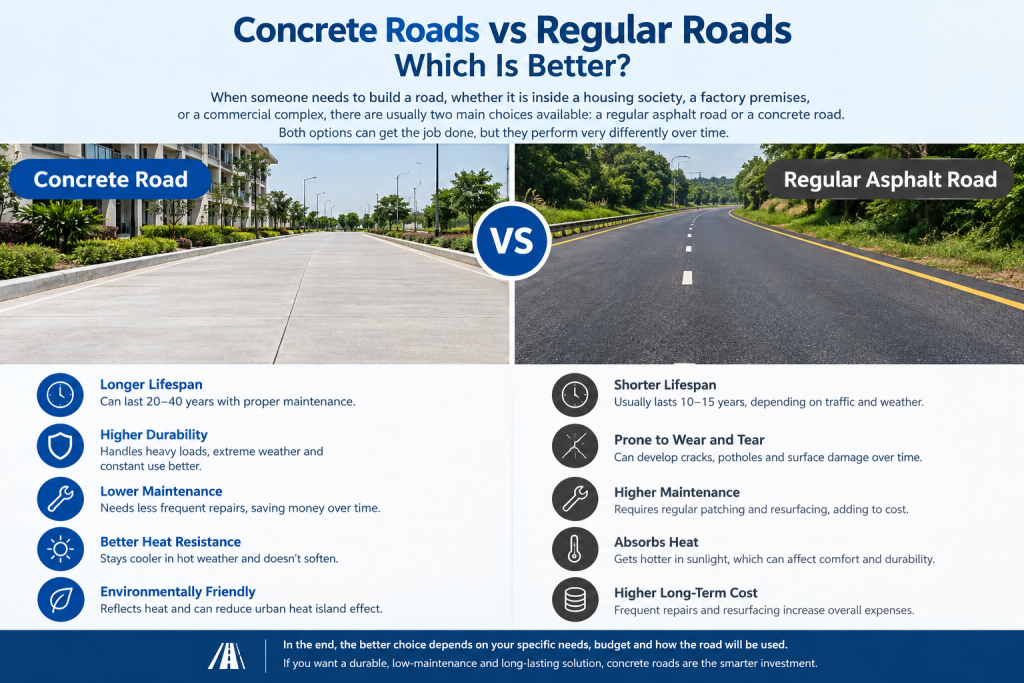
When someone needs to build a road, whether it is inside a housing society, a factory premises, or a commercial complex, there are usually two main choices available: a regular asphalt road or a concrete road. Both options can get the job done, but they perform very differently over time. In this blog, we will break down the differences between the two in simple terms so you can understand which option makes more sense for your property. What Are Regular Asphalt Roads Asphalt roads are the type most people are familiar with. They are made using a mix of bitumen, which is a sticky, black substance, combined with small stones and gravel. Asphalt roads are popular because they are quick to lay and usually cost less at the beginning. However, they are also softer than concrete, which means they tend to wear out faster, especially in areas with heavy vehicle traffic. Comparing Concrete Roads and Asphalt Roads 1. Strength and Durability Concrete roads are naturally stronger and can carry heavier vehicles without developing cracks or dents easily. Asphalt roads, on the other hand, tend to develop potholes and surface damage much sooner, especially in areas with frequent heavy traffic. 2. Maintenance and Repair Costs Asphalt roads need regular resurfacing and patching to stay in good condition, which adds up in cost over the years. Concrete roads, once properly laid, need very little maintenance, which saves a significant amount of money in the long run. 3. Lifespan This is one of the biggest differences between the two. Concrete roads typically last much longer than asphalt roads, often 20 to 30 years or more with only minimal repairs. Asphalt roads usually have a shorter lifespan and need more frequent attention. 4. Weather Resistance Mumbai’s heavy monsoon season is tough on roads. Concrete handles water exposure much better than asphalt, resisting damage and erosion far more effectively, which is an important factor for anyone building roads in this region. 5. Upfront Cost This is where asphalt has an advantage. Asphalt roads are usually cheaper to install at first. However, when you consider the savings on maintenance and repairs over many years, concrete roads often turn out to be more cost-effective in the long run. Where Concrete Roads Make the Most Sense Housing society internal roads that see daily vehicle movement Factory and warehouse premises with heavy trucks and equipment Commercial complexes with constant vehicle traffic Areas that frequently face monsoon flooding and water damage So, Which One Should You Choose If your priority is a lower cost right now and the road will not face heavy traffic, asphalt might work fine. But if you want a road that lasts for decades with very little maintenance, and you are willing to invest a bit more upfront, concrete is usually the smarter long-term choice, especially for busy or heavy-traffic areas. Why Choose SACOF for Concrete Road Construction Sarvesh Concrete Floors Pvt. Ltd. brings 26 years of experience in building strong, long-lasting concrete roads for societies, industries, and commercial spaces across Mumbai. We help clients understand their options and choose the right solution based on their traffic needs and budget. Need expert flooring work done right? Call Sarvesh Concrete Floors Pvt. Ltd. at +91 88505 63804 or email Mdsarvesh@sacof.in for a free site inspection.

Why Parking Areas Are a Perfect Fit for Epoxy Flooring
Epoxy Flooring

Epoxy Flooring for Car Parking: Why It’s a Smart Choice

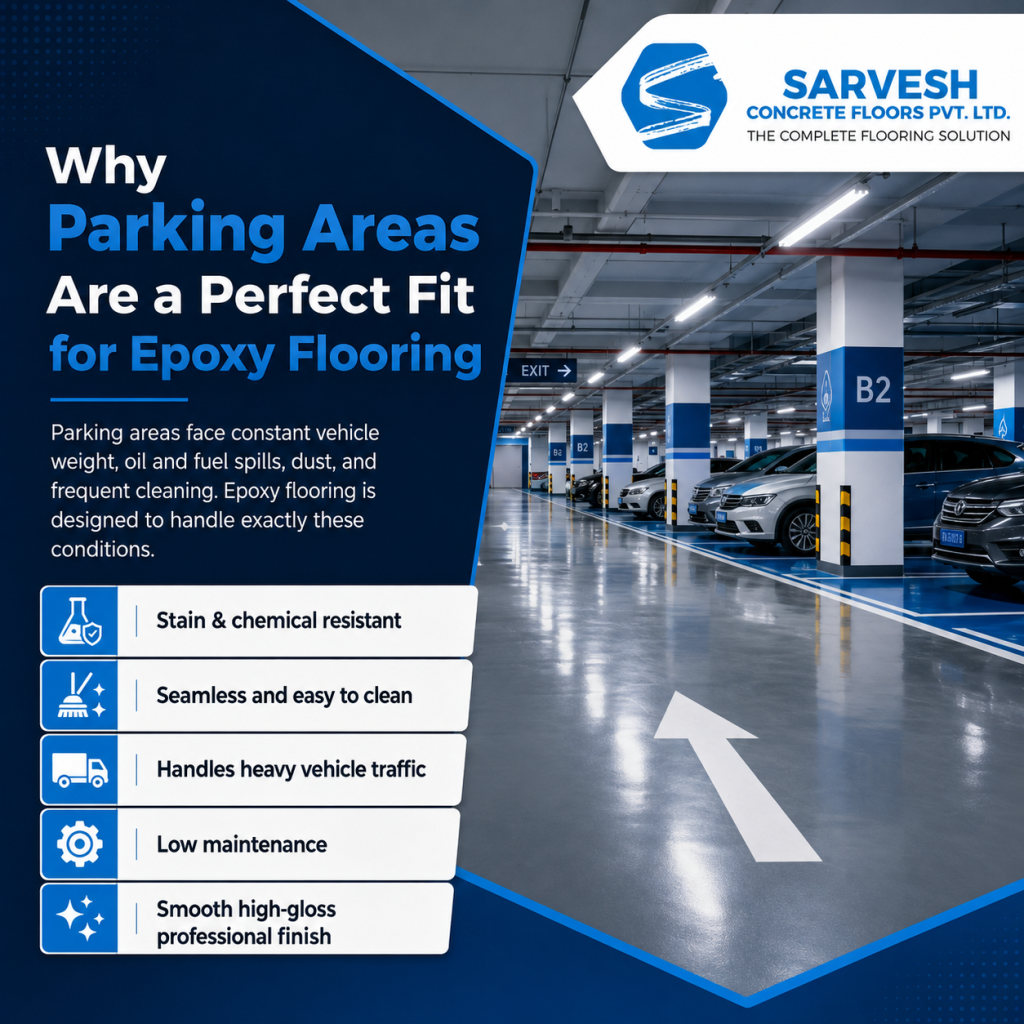
Car parking areas go through a lot of wear and tear every single day. Vehicles come in and out constantly, tyres leave marks, oil and fuel sometimes drip onto the floor, and dust builds up quickly. If you have ever looked closely at an older parking area, you may have noticed cracks, stains, and a generally worn-out appearance. This is a very common problem, and it is exactly why more property owners in Mumbai are choosing epoxy flooring for their parking spaces. In this blog, we explain what epoxy flooring is, why it works so well for parking areas, and why it might be the right choice for your property. What Exactly Is Epoxy Flooring Epoxy flooring is not a completely new floor. Instead, it is a special protective coating that gets applied directly on top of an existing concrete surface. Once applied, it bonds tightly with the concrete underneath and forms a smooth, seamless, and very durable layer. Think of it like giving your concrete floor a strong, protective shield that can handle daily wear much better than plain concrete alone Why Parking Areas Are a Perfect Fit for Epoxy Flooring Parking areas face a unique combination of challenges that plain concrete struggles with over time: constant vehicle weight, oil and fuel spills, dust, and frequent cleaning. Epoxy flooring is specifically designed to handle exactly these kinds of conditions. Stain and chemical resistant, so oil, fuel, and other spills do not damage the surface A seamless, dust-free finish that is much easier to clean than plain concrete Strong enough to handle heavy vehicle traffic without cracking or wearing down quickly Low maintenance, since it just needs regular cleaning to stay in good condition A smooth, high-gloss finish that gives the parking area a clean, professional look Where Epoxy Flooring Works Best Epoxy flooring is a flexible solution that works well across many different types of parking spaces, not just one type of property. For Residential Buildings and Societies Epoxy flooring protects the parking floor from oil stains left by resident vehicles and keeps the area looking clean and well maintained for years, without needing constant touch-ups. For Commercial and Industrial Properties Commercial and industrial parking zones often deal with heavier vehicles and much higher traffic. Epoxy flooring is built to handle this kind of constant, heavy use without breaking down quickly, which makes it a practical choice for businesses too. Why It Makes Sense as a Long-Term Investment Some property owners hesitate because epoxy flooring requires a proper installation process upfront. But it is worth looking at the bigger picture. A well-installed epoxy floor can last for many years with very little maintenance, which means far fewer repair costs down the line compared to a plain concrete floor that keeps cracking and staining. In simple terms, you are paying once for a floor that protects itself, instead of paying again and again to fix a floor that keeps wearing down. Why Choose SACOF for Epoxy Flooring Sarvesh Concrete Floors Pvt. Ltd. has completed epoxy flooring projects for residential, commercial, and industrial parking areas across Mumbai, Navi Mumbai, and Thane. With 26 years of experience, we know how to deliver a smooth, durable, seamless finish that is built to handle daily wear and tear. Need expert flooring work done right? Call Sarvesh Concrete Floors Pvt. Ltd. at +91 88505 63804 or email Mdsarvesh@sacof.in for a free site inspection.

Epoxy Flooring

Why Pharma and Food Companies Need Strong Industrial Floors

If you run or manage a pharma company or a food processing unit, you already know how important cleanliness and safety are. But there is one part of the building that people often forget about, and that is the floor. The floor is actually one of the most important parts of a pharma or food facility. It touches everything: the machines, the raw materials, the workers, and even the final product. In this blog, we will explain in simple words why a strong industrial floor matters so much for these industries, what problems a weak floor can cause, and what kind of flooring works best. Why the Floor Is So Important in Pharma and Food Units Think about what happens on the floor of a pharma or food factory every single day. Heavy machines move across it. Trolleys carrying raw materials roll over it. Workers walk on it all day long. Chemicals and cleaning liquids get spilled on it. And it gets washed and scrubbed again and again to keep it clean. A normal floor, like the kind used in a house or a regular office, simply cannot handle this much daily stress. Over time, it develops cracks, becomes rough, and starts to wear down. Once that happens, it becomes a real problem, not just for the floor, but for the whole business. What Can Go Wrong with a Weak Floor problems it can lead to: Dust and bacteria can build up inside cracks and joints, which is a serious risk in pharma and food units where cleanliness is critical Chemical spills, like cleaning agents or acids, can slowly eat away at untreated concrete Rough or uneven surfaces are much harder to clean properly, no matter how much you scrub Heavy equipment and trolleys can crack or wear down a weak floor faster than expected Frequent repairs mean the factory has to stop work again and again, which costs time and money In short, a weak floor does not just look bad. It can actually put the safety of your products and your workers at risk. What Makes a Good Floor for Pharma and Food Companies A good industrial floor for these industries needs to do a few things very well. It should be smooth and seamless, so there are no gaps where dirt or bacteria can hide. It should be easy to clean, even with strong chemicals. It should be strong enough to handle heavy machines and constant footfall. And it should last for many years without breaking down. Why Epoxy Flooring Is a Popular Choice One of the most trusted flooring options for pharma and food factories is epoxy flooring. This is a special coating applied over the concrete base, which creates a smooth, glossy, and completely seamless surface. Because there are no joints or gaps, dust and bacteria have nowhere to settle. Seamless and dust-free finish that is easy to keep clean Strong resistance to chemicals, oils, and spills Simple to clean and maintain, even with daily washing Long-lasting, even with constant heavy use Meets the strict hygiene standards that pharma and food industries must follow Other Flooring Options for Factories Along with epoxy flooring, some pharma and food units also use VDF, which stands for Vacuum Dewatered Flooring, or industrial screed flooring. These are used in areas that need extra strength, such as loading zones or heavy machinery areas, where the floor needs to handle very heavy weight without cracking. A Simple Way to Think About It It helps to think of the floor as an investment, not just a construction cost. A strong, well-built floor may cost a little more at first, but it saves a lot of money over the years by avoiding repeated repairs, factory downtime, and hygiene problems. For pharma and food companies especially, the cost of a contamination issue or a safety incident is far higher than the cost of a good floor. Why Choose SACOF for Pharma and Food Industry Flooring Sarvesh Concrete Floors Pvt. Ltd. has over 26 years of experience building industrial flooring for factories across Mumbai. We understand the strict hygiene and safety standards that pharma and food companies must follow, and we build floors that are strong, easy to clean, and made to last. Need expert flooring work done right? Call Sarvesh Concrete Floors Pvt. Ltd. at +91 88505 63804 or email Mdsarvesh@sacof.in for a free site inspection.

Why Societies Are Replacing Old Paver Blocks with Concrete
Concrete Flooring

Why Societies Are Replacing Old Paver Blocks with Concrete

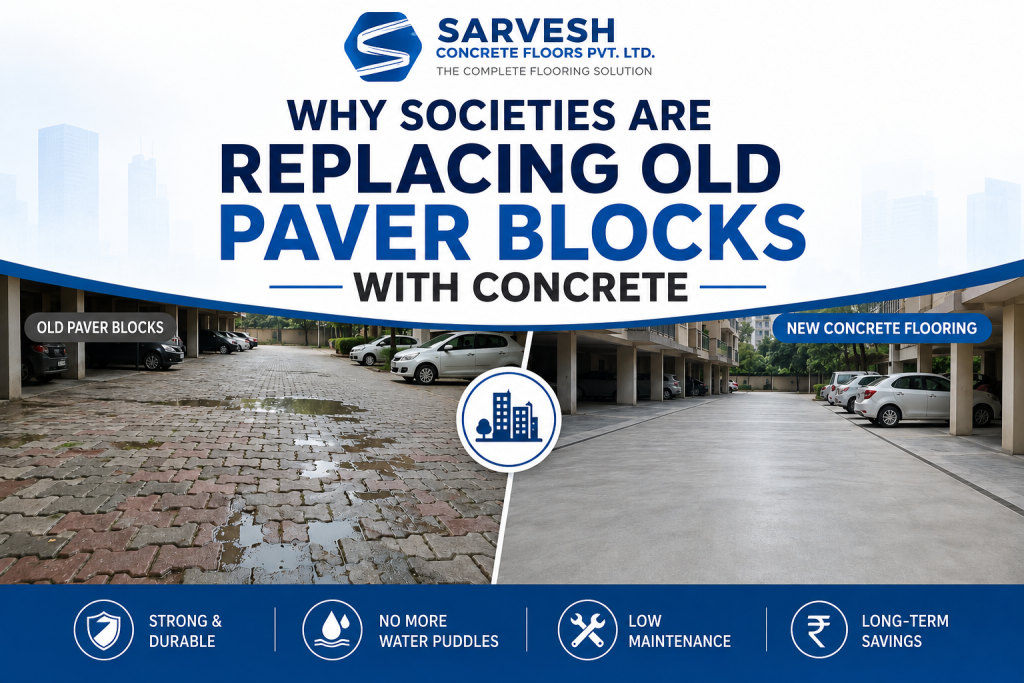
If you live in a housing society that is 20 or 30 years old, you may have noticed that the paver block flooring in the parking area or internal roads is not looking great anymore. Blocks may be sinking, shifting, or cracking, and puddles of water may be collecting after every rain. This is a very common problem, and it is why more and more housing societies across Mumbai are choosing to replace their old paver blocks with concrete flooring. In this blog, we will explain in simple terms why this is happening and why concrete is often the smarter long-term choice. Why Paver Blocks Start Causing Problems Over Time Paver blocks were a popular flooring choice for many housing societies years ago because they were affordable and easy to install. But paver blocks are small individual pieces, and over time, the ground beneath them shifts. This causes the blocks to sink in some areas, tilt in others, and eventually crack or come loose. Once this starts happening, it becomes very difficult to fully fix. You can replace a few blocks here and there, but the problem usually keeps coming back because the base underneath has already weakened. Common Problems Societies Face with Old Paver Blocks Uneven and sinking surfaces that make walking and parking difficult Water collecting in low spots after every rain, especially during Mumbai’s monsoon Loose or broken blocks that need constant repair, month after month Rising maintenance costs, since repairs never really solve the root problem Unsafe surfaces for residents walking, parking, or driving, especially at night or during rain Why Concrete Flooring Solves This Problem Concrete flooring is different because it is laid as one continuous, solid surface instead of many small blocks. This means there are no individual pieces that can shift, sink, or come loose over time. Once concrete flooring is properly laid, it stays strong and level for many years, even with constant vehicle movement. Key Benefits of Concrete Flooring for Societies Much stronger load-bearing capacity, so it easily handles cars and heavier vehicles A smooth, even surface that stays level instead of sinking over time Lower long-term maintenance and repair costs compared to paver blocks Better water drainage, which reduces puddles and water damage A long lifespan, often 20 years or more, with very little upkeep needed Where This Works Best in a Society Concrete flooring is ideal for internal society roads, open parking areas, podium parking, and common walking spaces. Basically, anywhere that sees regular vehicle movement or heavy footfall is a good candidate for this upgrade. How the Replacement Process Usually Works Many society members worry that this kind of work will be disruptive, but a good flooring contractor plans the work carefully to minimise inconvenience. Here is what the process generally looks like: A site inspection to check the current condition of the paver blocks and the ground below Careful removal of the old, damaged blocks Levelling and properly preparing the base surface before laying anything new Laying and finishing the new concrete flooring with the right thickness and strength A final quality check before the area is handed back to the society A Smart, One-Time Investment While replacing paver blocks with concrete does involve an upfront cost, it is really a one-time investment that saves societies a lot of money over the years. Instead of paying for small repairs again and again, societies get a durable surface that simply does not need much attention for a very long time. Why Choose SACOF for Society Flooring Projects Sarvesh Concrete Floors Pvt. Ltd. has helped many housing societies across Mumbai, Navi Mumbai, and Thane move from old, damaged paver blocks to strong, low-maintenance concrete flooring. With 26 years of experience, we know how to plan and complete these projects with as little disruption to residents as possible. Need expert flooring work done right? Call Sarvesh Concrete Floors Pvt. Ltd. at +91 88505 63804 or email Mdsarvesh@sacof.in for a free site inspection. Frequently Asked Questions Why are housing societies replacing old paver blocks with concrete flooring? Old paver blocks can become uneven, sink, crack, shift, and create water-logging problems over time. Concrete flooring provides a stronger, more stable, and long-lasting surface for society roads, parking areas, and common spaces. Is concrete flooring better than paver blocks for society parking? Yes. Concrete flooring offers higher load-bearing strength and provides a continuous, stable surface that can handle regular vehicle movement with less shifting and sinking. How long does concrete flooring last in a housing society? Properly designed and installed concrete flooring can last 20 years or more, depending on the quality of materials, site preparation, traffic load, drainage, and maintenance. Can old paver blocks be completely removed and replaced with concrete? Yes. The existing paver blocks can be removed, the underlying surface can be inspected and prepared, and a suitable concrete flooring system can then be installed. How can I contact SACOF for a site inspection? You can contact Sarvesh Concrete Floors Pvt. Ltd. at +91 88505 63804 or email Mdsarvesh@sacof.in to discuss your society flooring requirement and request a site inspection.

Why Warehouses & Factories Need Waterproof Industrial Flooring
Concrete Flooring

Why Warehouses & Factories Need Waterproof Industrial Flooring

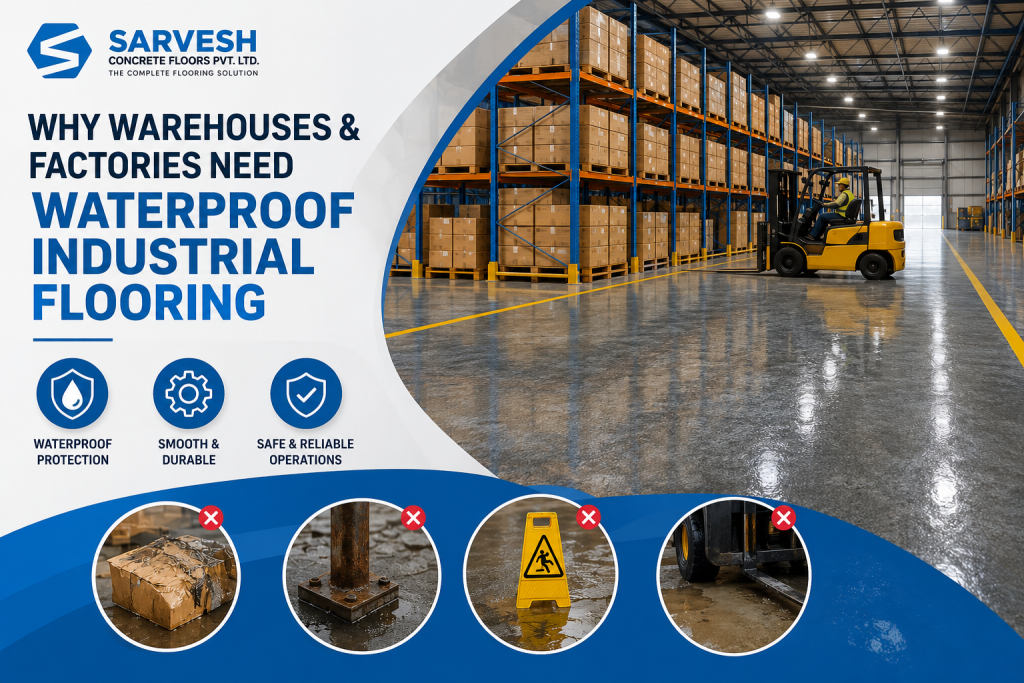
What’s Really at Stake When Floors Aren’t Waterproofed For most factories and warehouses, the floor isn’t just a surface   it’s where inventory sits, where machinery operates, and where workers and vehicles move all day. When water gets in, the damage isn’t limited to the floor itself. Moisture-sensitive inventory (paper products, packaging, textiles, electronics) can be ruined within hours of exposure. Metal shelving, machine bases, and equipment legs are prone to rusting when floors stay damp. And wet concrete becomes dangerously slippery for forklifts and foot traffic, increasing the risk of workplace accidents  a serious liability concern for any facility manager. Common Scenarios Where This Goes Wrong Loading dock areas are especially vulnerable since they’re directly exposed to open bays where rain blows in during monsoon. Many warehouses in industrial belts like Bhiwandi, Taloja, and Navi Mumbai also sit on land with high groundwater tables, meaning even ground-floor slabs can experience seepage from below. Older factory buildings that were constructed before waterproofing became a standard part of industrial construction often rely on basic RCC flooring with no additional protective layer — these are the floors most likely to develop cracks, dust, and water damage over just a few monsoon cycles. What a Properly Built Monsoon-Ready Floor Looks Like A well-designed industrial floor for Mumbai’s climate typically starts with a strong base like Vacuum Dewatered Flooring (VDF), which is denser and less porous than standard concrete. On top of this, a waterproof epoxy or PU coating seals the surface completely, making it resistant to water, oil, and chemical spills common in industrial settings. Just as critical is the drainage design  proper slope gradients and channel drains built into the floor plan ensure water is directed away from storage and work areas instead of pooling. The Business Case: Why This Isn’t Just a Maintenance Expense Business owners sometimes view flooring upgrades as a cosmetic or optional expense, but for warehouses and factories, it directly affects three things that matter to the bottom line: inventory protection, worker safety compliance, and operational uptime. A single incident of water damage to stored goods, or a workplace injury from a slippery floor, often costs significantly more than the price of proper waterproof flooring  not to mention potential insurance and liability complications. Frequently Asked Questions Can existing industrial flooring be waterproofed without shutting down operations? Yes, in most cases work can be phased section-by-section to minimize disruption to ongoing operations. Is VDF flooring necessary, or can waterproof coating alone work? For heavy machinery or vehicle traffic, VDF as a base plus a waterproof topcoat gives the best long-term durability. For lighter-use spaces, a strong waterproof coating on existing concrete can suffice. How long does waterproof industrial flooring typically last? With proper installation and maintenance, it commonly lasts 8-15 years depending on usage intensity and exposure conditions. Ready to Get Started? Talk to Sarvesh Concrete Floors about a waterproof flooring solution designed for your warehouse or factory’s specific operational needs.

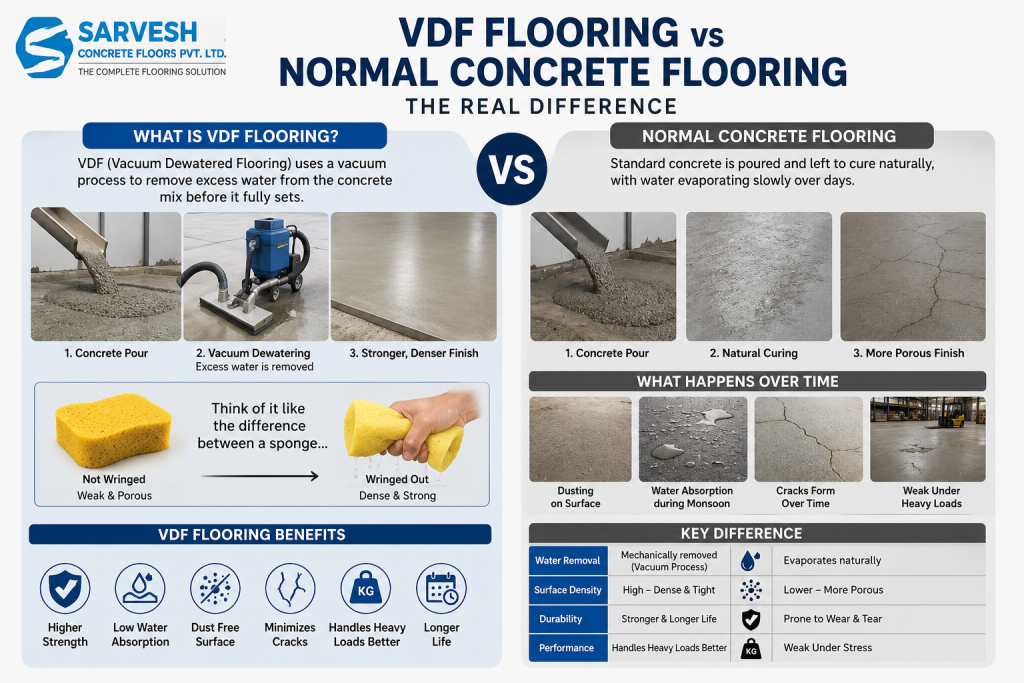
A Real-World Way to Think About the Difference Imagine two warehouses side by side one built with VDF flooring, one with standard concrete. Five years later, the VDF floor still looks smooth, dust-free, and structurally intact under daily forklift traffic. The standard concrete floor, meanwhile, likely shows visible wear patterns, some dusting near high-traffic zones, and possibly a few patched cracks where the surface gave way under repeated heavy loads. This isn't to say normal concrete flooring is a bad choice for lighter-use spaces like residential garages or low-traffic storage rooms, it's often a perfectly reasonable and cost-effective option.
VDF Flooring

VDF vs Normal Concrete Flooring: What’s the Real Difference?

What Is VDF Flooring, in Plain Terms? VDF stands for Vacuum Dewatered Flooring. During installation, once the wet concrete mix is poured, a vacuum process mechanically extracts excess water from it before the mix fully sets. This might sound like a small technical step, but it changes everything about how strong and durable the final floor is. Think of it like the difference between air-drying a sponge naturally versus wringing it out  removing that excess water early results in a much denser, tighter, and stronger final surface. How Normal Concrete Flooring Compares Standard concrete flooring is poured and left to cure naturally, with water evaporating slowly over days. This slower process, while cheaper and simpler, results in a more porous surface with small air pockets and higher moisture content trapped within the slab. Over time, this porosity is exactly what leads to common complaints of dusting on the surface, water absorption during monsoons, and cracks forming under heavy or repeated loads. A Real-World Way to Think About the Difference Imagine two warehouses side by side one built with VDF flooring, one with standard concrete. Five years later, the VDF floor still looks smooth, dust-free, and structurally intact under daily forklift traffic. The standard concrete floor, meanwhile, likely shows visible wear patterns, some dusting near high-traffic zones, and possibly a few patched cracks where the surface gave way under repeated heavy loads. This isn’t to say normal concrete flooring is a bad choice for lighter-use spaces like residential garages or low-traffic storage rooms, it’s often a perfectly reasonable and cost-effective option. Making the Right Choice for Your Project The right choice really comes down to how the floor will be used. High-traffic industrial spaces with heavy machinery, forklifts, or constant vehicle movement benefit significantly from VDF’s added strength and longevity. Lighter-use residential or low-footfall commercial spaces can often get by with standard concrete, especially when paired with a good protective topcoat. A good contractor should walk you through this trade-off honestly, rather than upselling VDF for every project regardless of actual need. Frequently Asked Questions Is VDF flooring significantly more expensive than normal concrete? Yes, typically it costs more upfront due to specialized equipment and process, but the reduced maintenance and longer lifespan often make it more cost-effective over 10+ years. Can VDF flooring be installed on an existing normal concrete floor? VDF is a wet-pour process applied at the time of construction, so it generally can’t be retrofitted onto an already-cured floor  but a topcoat solution can improve an existing floor’s performance instead. How do I know which one my project actually needs? It mainly depends on expected foot and vehicle traffic, load weight, and how critical long-term durability is versus upfront budget  a site visit from a flooring expert can clarify this quickly. Ready to Get Started? Not sure which flooring type fits your project? Get a free consultation from Sarvesh Concrete Floors and we’ll recommend the right solution for your space and budget.

Scroll to Top